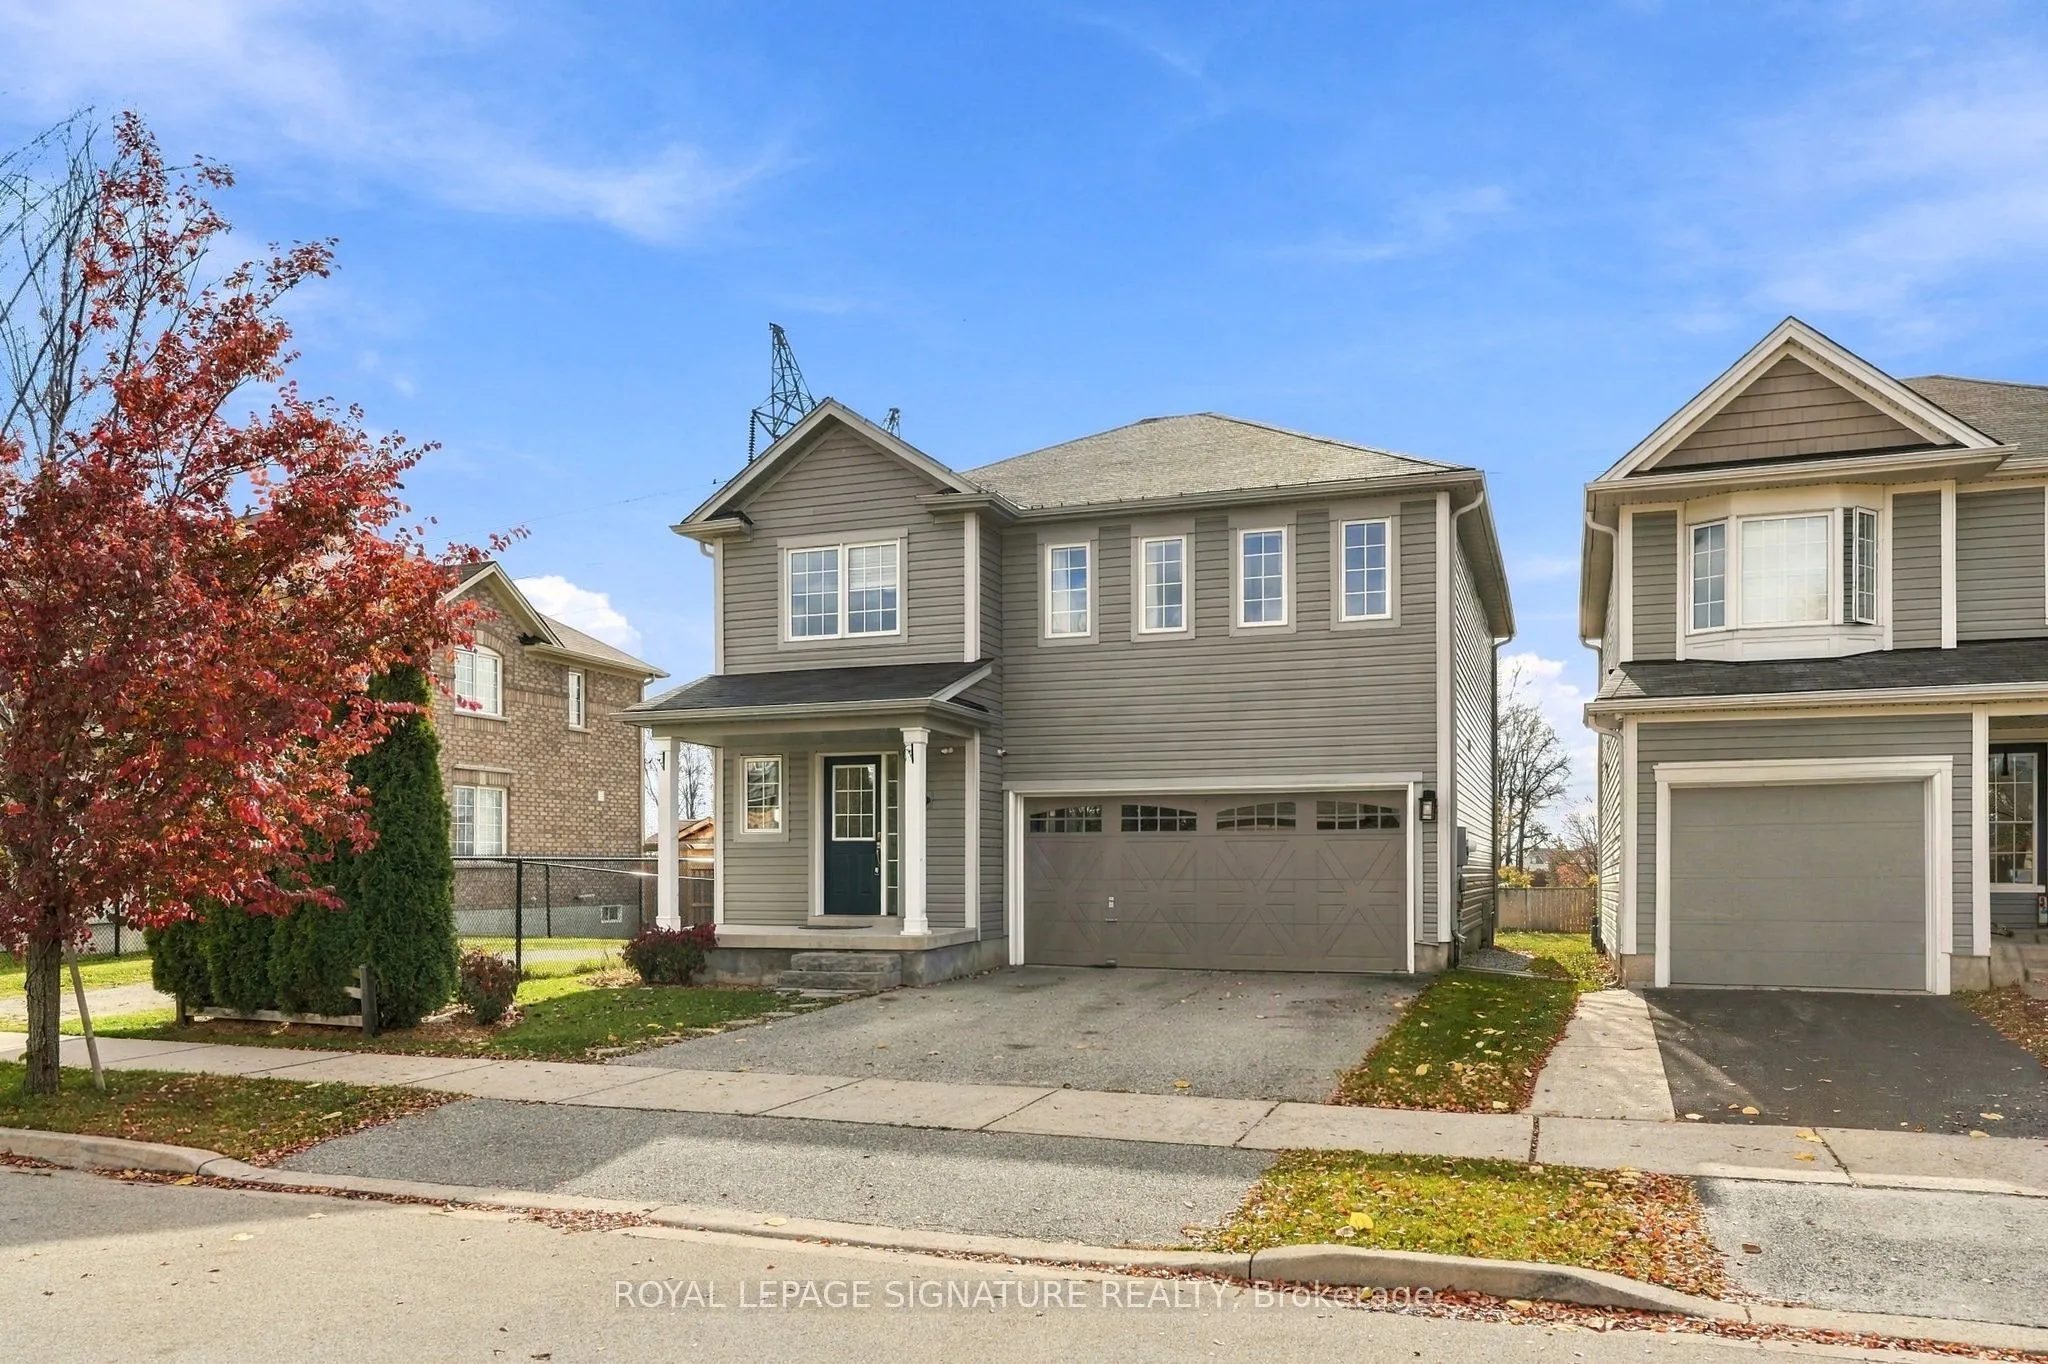
Backing onto green space and a walking trail with open views, this 4-bedroom, 2.5-bath detached home offers over 1,800 sq ft above grade plus a finished lower level. The main floor features a bright living room, separate dining room and an updated stylish kitchen with two-tone cabinetry, gold hardwa...re, and stone counters. The breakfast area adds a wall of built-in storage and a walkout to a deck with pergola and hot tub overlooking the fully fenced yard. Upstairs, the primary bedroom offers a walk-in closet, 3-pc ensuite and field views, joined by three more bedrooms, a new luxurious 4-pc bath with soaker tub, and convenient upper-level laundry. The lower level adds a spacious rec room, utility area, storage and a custom-built audio booth. Your podcast has been waiting for this! Double garage with wide driveway. Steps to trail access and close to Binbrook schools, parks, shops and amenities.
Full Property Details
Interior
Bedrooms
4
Total Bedrooms
4
Washrooms
3
Square Footage
1500-2000 sqft
Basement
Full
Heating Source
Gas
Heating Fuel
Forced Air
Air Conditioning
Central Air
Family Room
No
Kitchens
1
Total Kitchens
1
Fireplace Features
No
Bedrooms
4
Total Bedrooms
4
Washrooms
3
Square Footage
1500-2000 sqft
Basement
Full
Heating Source
Gas
Heating Fuel
Forced Air
Air Conditioning
Central Air
Family Room
No
Kitchens
1
Total Kitchens
1
Fireplace Features
No
Exterior
Depth
84.12
Front
36.09
Driveway
Front Yard Parking
Lot Size
36 x 84.12 ft
Pool
None
Parking Spaces
2
Total Parking Spaces
4.00
Parking Description
Built-In
Garage Spaces
2
Depth
84.12
Front
36.09
Driveway
Front Yard Parking
Lot Size
36 x 84.12 ft
Pool
None
Parking Spaces
2
Total Parking Spaces
4.00
Parking Description
Built-In
Garage Spaces
2
Building Description
Style
2-Storey
Home Type
House
Subtype
Detached
Property Orientation
South
Exterior Finish
Aluminum Siding
Sewers
Sewer
Water Supply
Municipal
Possession Date
No Data
Style
2-Storey
Home Type
House
Subtype
Detached
Property Orientation
South
Exterior Finish
Aluminum Siding
Sewers
Sewer
Water Supply
Municipal
Possession Date
No Data
Community
Community
Binbrook
Community
Binbrook
Taxes & Fees
Taxes
$5,275.49 /yr
Tax Year
2026
Occupancy
Owner
Taxes
$5,275.49 /yr
Tax Year
2026
Occupancy
Owner
Room Types
Bathroom
4 Pc Ensuite
Dimensions 10.33 x 7.09 feet
73.24 sqft
Bathroom
3 Pc Ensuite
Dimensions 8.23 x 4.92 feet
40.49 sqft
Bedroom 2
-
Dimensions 17.85 x 10.5 feet
187.42 sqft
Bedroom 3
-
Dimensions 11.84 x 10.76 feet
127.4 sqft
Bedroom 4
-
Dimensions 10.76 x 8.76 feet
94.26 sqft
Dining Room
-
Dimensions 14.57 x 11.91 feet
173.53 sqft
Kitchen
Eat-in Kitchen
Dimensions 15.68 x 10.76 feet
168.72 sqft
Laundry
-
Dimensions 7.84 x 5.91 feet
46.33 sqft
Living Room
-
Dimensions 16.01 x 14.5 feet
232.14 sqft
Powder Room
-
Dimensions 6.66 x 3.25 feet
21.64 sqft
Primary Bedroom
-
Dimensions 16.34 x 13.16 feet
215.03 sqft
Recreation
-
Dimensions 27.07 x 25.75 feet
697.05 sqft
Similar Properties(No results)
Mortgage Calculator
Calculate your estimated monthly mortgage payment
Price
$899,900
$
%
%
Monthly payment
By clicking Save, we will calculate your estimated mortgage for all properties using the saved values (down payment percentage, interest rate, and amortization).
The accuracy and applicability of this calculator are not guaranteed.