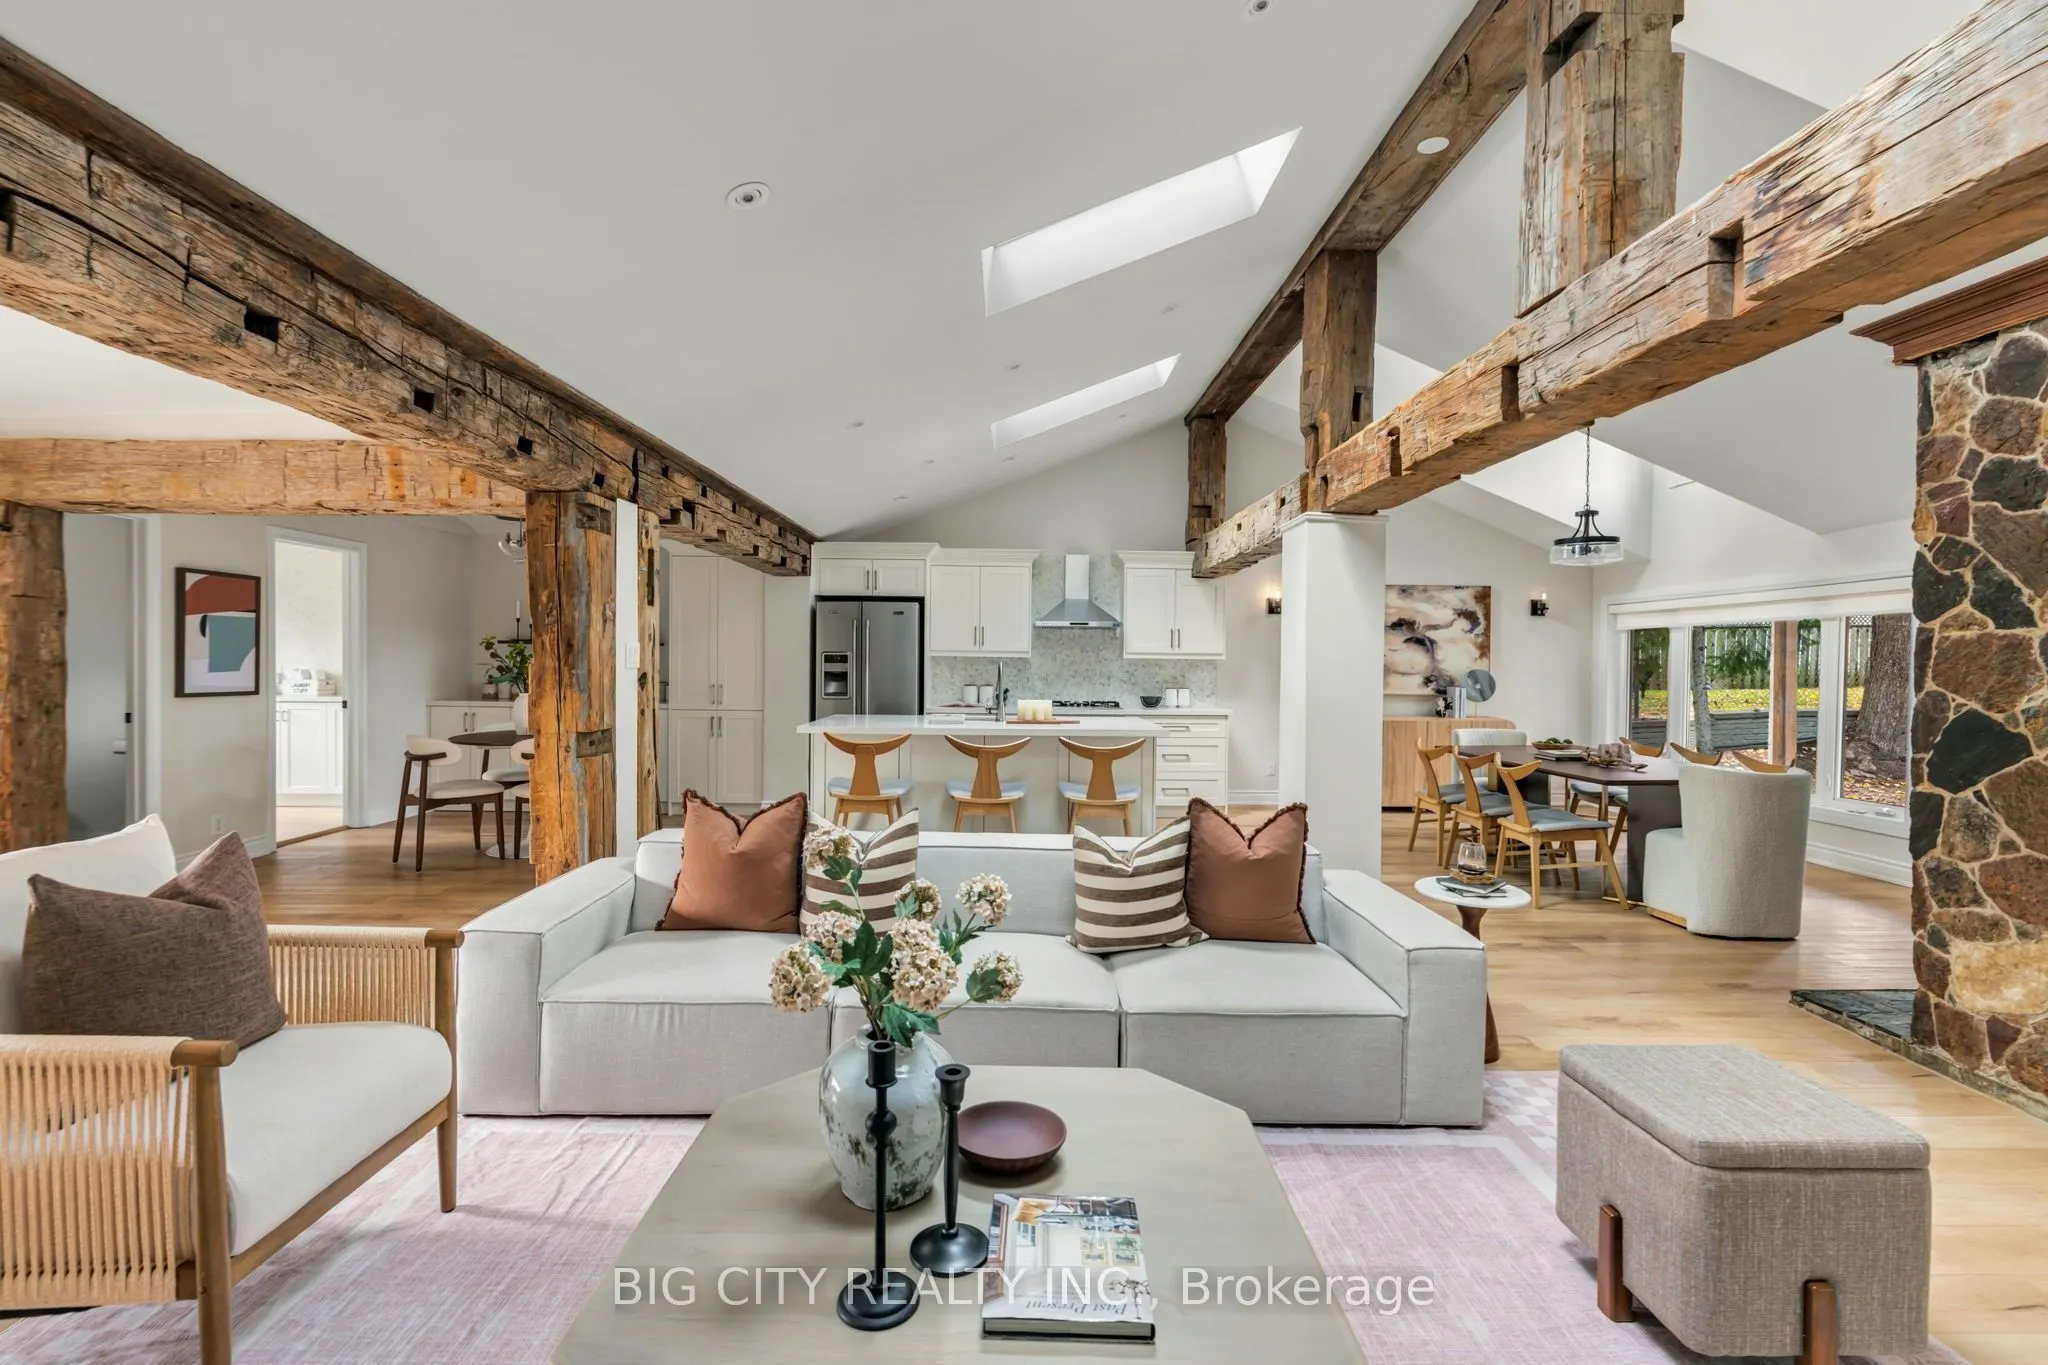
Tucked away down a private driveway, 81 Mandrake is Ajax's hidden gem. The main floor has over 1,100 sq ft of open-concept living, with the living, dining, entertaining and kitchen spaces all flowing together under 12-ft vaulted ceilings, exposed timber beams and skylights that fill the living room ...with natural light. Step outside to an extra-large, fully fenced backyard surrounded by mature trees, with enough room for your own private soccer field and a 400+ sq ft concrete patio for summer dinners and weekend gatherings. The home has 4 bedrooms and 3.5 bathrooms, with space for everyone to spread out. Parking for 8 cars, plus a 15' x 24' concrete pad already in place for a future garage. Minutes to the 401, in a great neighbourhood, with the privacy you've been looking for. A true entertainer's home and a wonderful family home.
Full Property Details
Interior
Bedrooms
4
Total Bedrooms
4
Washrooms
4
Square Footage
2000-2500 sqft
Basement
Finished
Heating Source
Gas
Heating Fuel
Forced Air
Air Conditioning
Central Air
Family Room
Yes
Kitchens
1
Total Kitchens
1
Fireplace Features
Yes
Bedrooms
4
Total Bedrooms
4
Washrooms
4
Square Footage
2000-2500 sqft
Basement
Finished
Heating Source
Gas
Heating Fuel
Forced Air
Air Conditioning
Central Air
Family Room
Yes
Kitchens
1
Total Kitchens
1
Fireplace Features
Yes
Exterior
Depth
252.81
Front
30.0
Acreage
< .50
Driveway
Private
Lot Size
30 x 252.81 ft
Pool
None
Parking Spaces
8
Total Parking Spaces
7.00
Parking Description
None
Garage Spaces
0
Depth
252.81
Front
30.0
Acreage
< .50
Driveway
Private
Lot Size
30 x 252.81 ft
Pool
None
Parking Spaces
8
Total Parking Spaces
7.00
Parking Description
None
Garage Spaces
0
Building Description
Style
Sidesplit 4
Home Type
House
Subtype
Detached
Year Built
51-99
Property Orientation
South
Exterior Finish
Wood
Sewers
Sewer
Water Supply
Municipal
Possession Date
12/1/2026
Style
Sidesplit 4
Home Type
House
Subtype
Detached
Year Built
51-99
Property Orientation
South
Exterior Finish
Wood
Sewers
Sewer
Water Supply
Municipal
Possession Date
12/1/2026
Community
Community
Central
Community
Central
Taxes & Fees
Taxes
$6,887.74 /yr
Tax Year
2026
Occupancy
Owner
Taxes
$6,887.74 /yr
Tax Year
2026
Occupancy
Owner
Room Types
Bedroom 2
Hardwood Floor, Closet
Dimensions 11.42 x 8.5 feet
97.07 sqft
Bedroom 3
3 Pc Ensuite, Carpet Free, Large Window
Dimensions 19.32 x 10.17 feet
196.48 sqft
Bedroom 4
Closet, Carpet Free
Dimensions 9.25 x 9.35 feet
86.49 sqft
Breakfast
Beamed Ceilings, Open Concept
Dimensions 9.58 x 12.07 feet
115.63 sqft
Dining Room
Stone Fireplace, Large Window
Dimensions 11.09 x 14.07 feet
156.04 sqft
Game Room
Sliding Doors, Carpet Free
Dimensions 9.58 x 15.58 feet
149.26 sqft
Kitchen
Open Concept, Centre Island
Dimensions 11.68 x 14.01 feet
163.64 sqft
Laundry
Laundry Sink, Hardwood Floor
Dimensions 10.01 x 12.83 feet
128.43 sqft
Living Room
Cathedral Ceiling(s), Carpet Free, Skylight
Dimensions 22.74 x 14.67 feet
333.6 sqft
Primary Bedroom
Walk-In Closet(s), Walk-In Bath, Double Sink
Dimensions 14.83 x 10.17 feet
150.82 sqft
Recreation
Carpet Free, Open Concept
Dimensions 22.74 x 29.17 feet
663.33 sqft
Similar Properties(No results)
Mortgage Calculator
Calculate your estimated monthly mortgage payment
Price
$1,149,000
$
%
%
Monthly payment
By clicking Save, we will calculate your estimated mortgage for all properties using the saved values (down payment percentage, interest rate, and amortization).
The accuracy and applicability of this calculator are not guaranteed.