Sign In or Create a Free Account to see full details of this property
Key Facts
Key facts for 831 Tenth Street
Property Type
House, 2-Storey
Parking
Built-In 2 garage, 2 parking
MLS #
W8441916
Size
2500-3000 sqft
Basement
Finished
Listed on
2024-06-13
Lot size
37 x 100.0
Tax
$7,260.80 /yr
Days on Market
869
Approximate Age
16-30
Maintenance Fee
-
Description
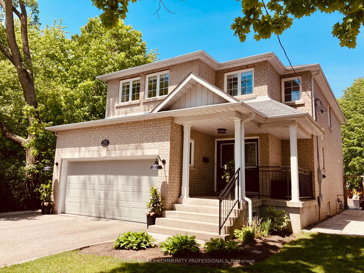
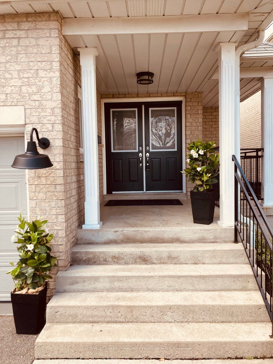
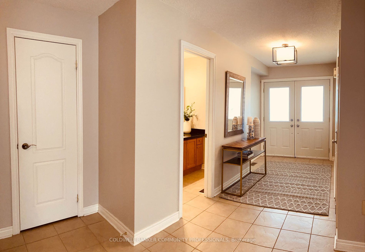
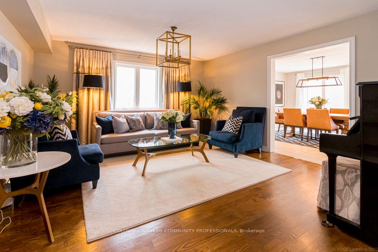
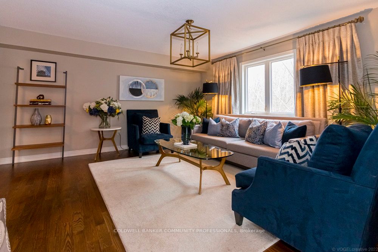
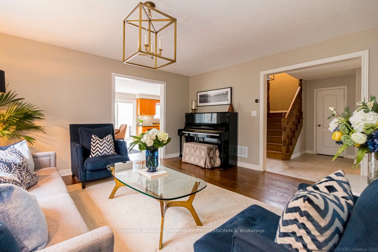
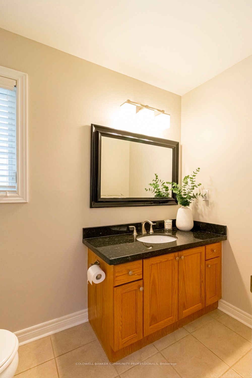
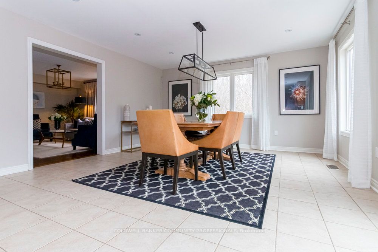
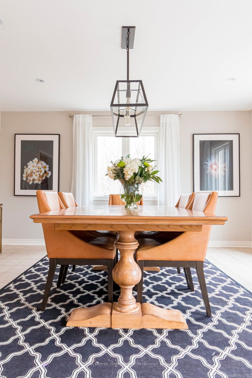
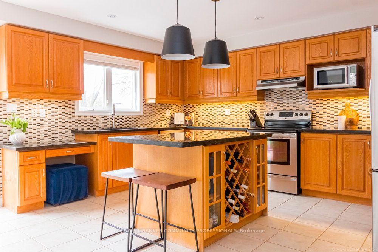
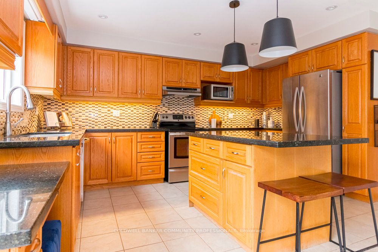
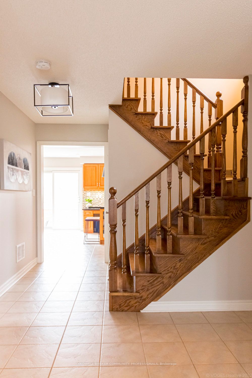
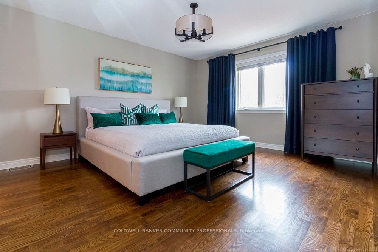
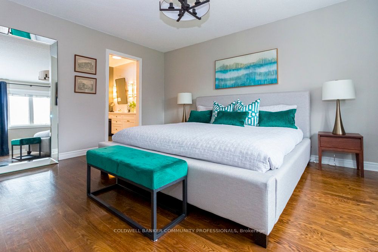
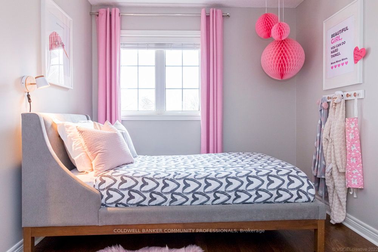
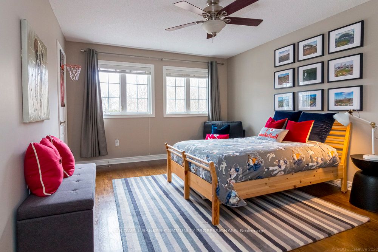
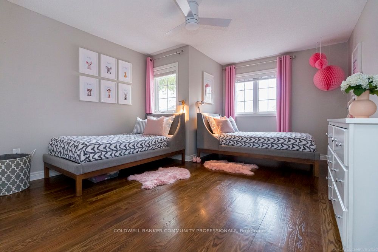
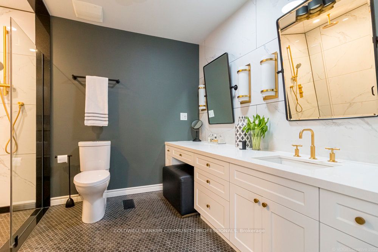
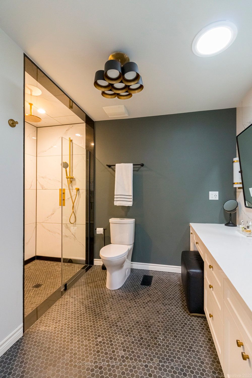
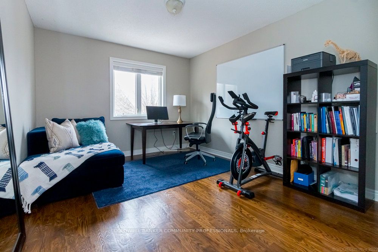
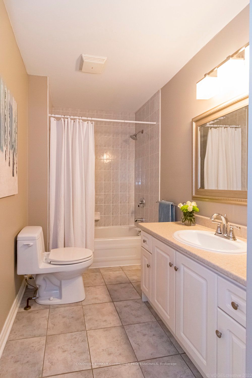
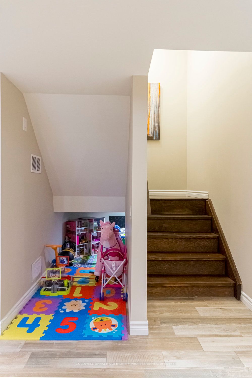
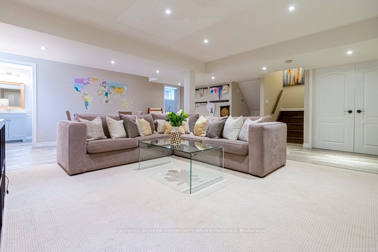
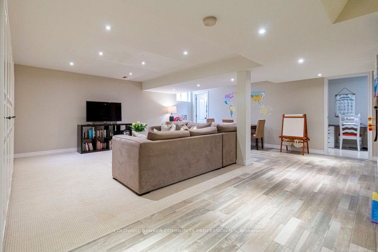
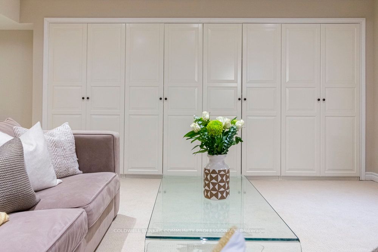
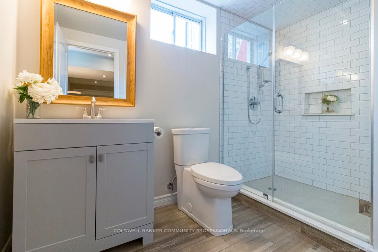
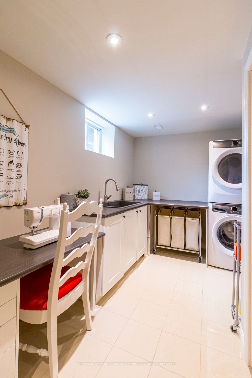
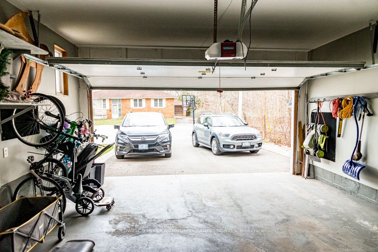
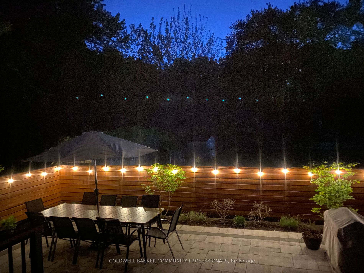
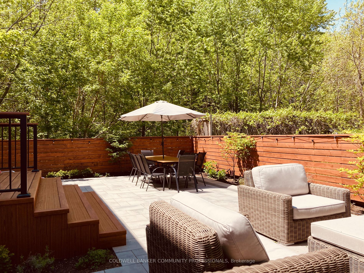
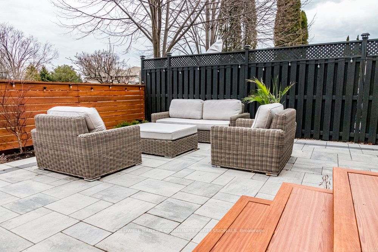
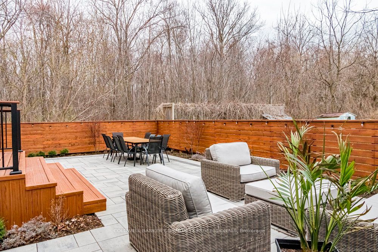
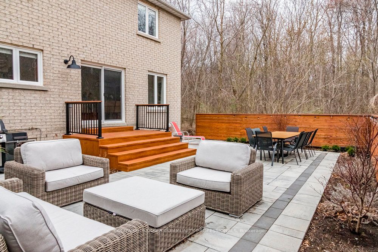
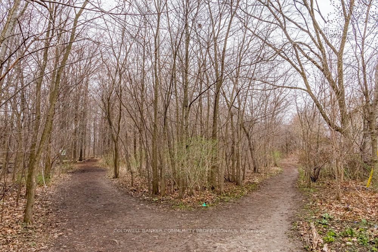
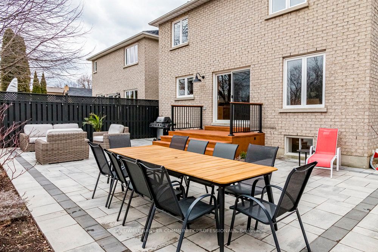
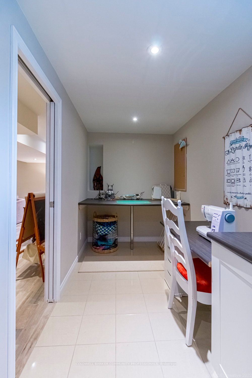
Coveted location at end of quiet cul-de-sac. This 4 bed, 3.5 bath family home is next to entrance of Cawthra Woods footpaths, providing direct access to Carmen Corbasson CC (reopening w/ new pool & ice rink Fall '24). Large dbl doors open into bright foyer, w/ main level powder room & access to dbl ...car garage. Formal living room & open concept kitchen boast picturesque views of Cawthra Woods. Kitchen features large island, space for oversized dining table, granite counters, SS appliances & large sliding doors. Backyard oasis renovated in 2021 features PVC deck & stairs, interlocking stone & low maintenance garden. Privacy w/ neighbours only on 1 side. Upstairs includes generous primary w/ large closet & spa-inspired ensuite. 3 additional large bedrooms & full bath complete upper level. Finished basement features built-in storage, updated bath & laundry. 3400+ sqf total finished living space. New roof 2023. Close to schools, shopping, library, parks, QEW/427.