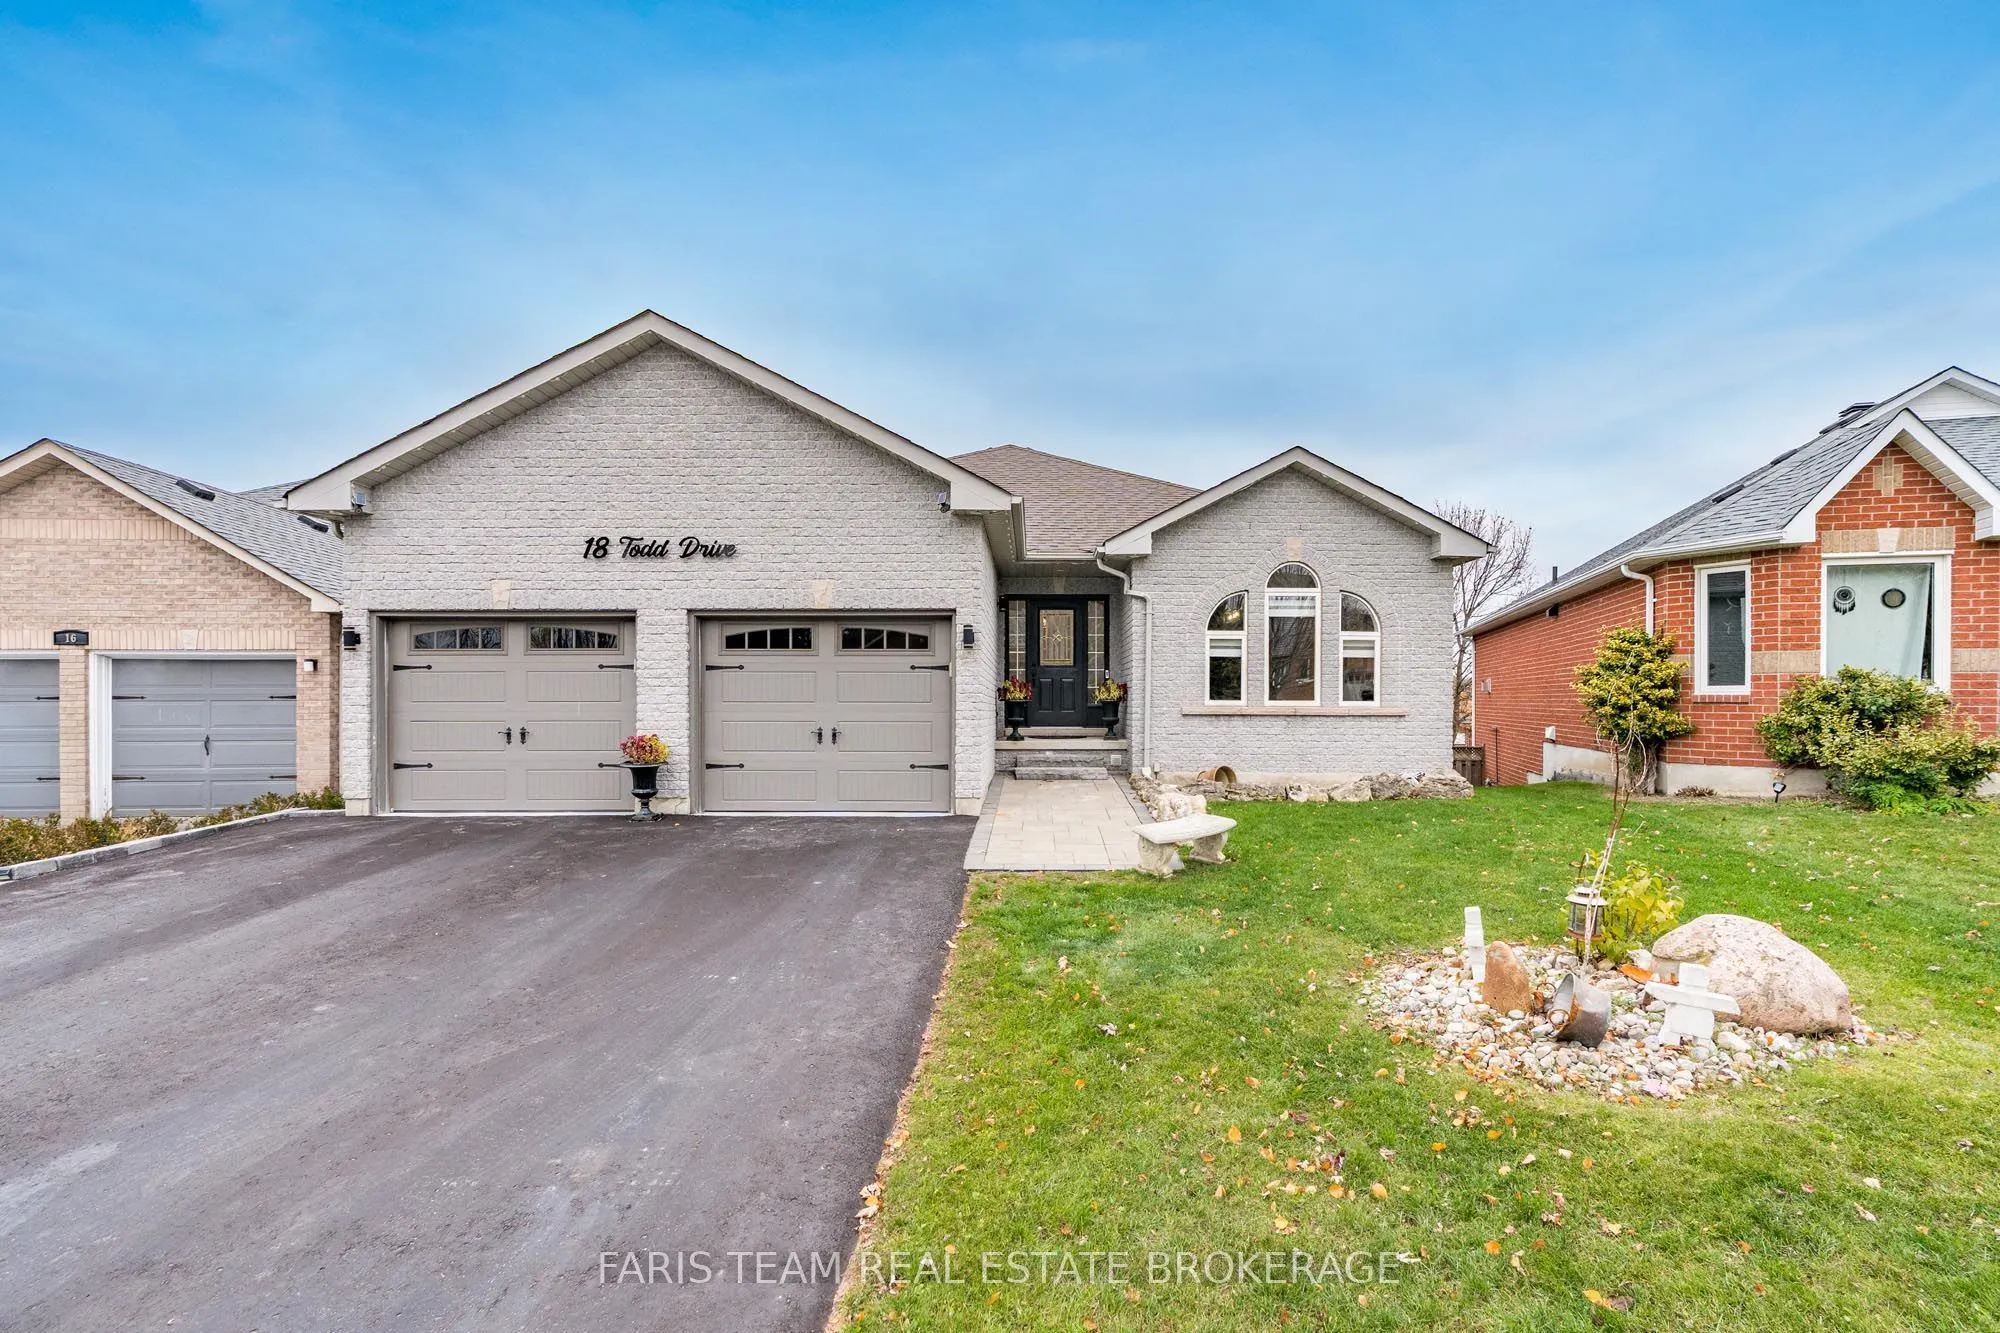
Sign In or Create a Free Account to see full details of this property
Key Facts
Key facts for 18 Todd Drive
Property Type
House, Bungalow
Parking
Attached 2 garage, 2 parking
MLS #
S14183968
Size
1500-2000 sqft
Basement
Finished,Full,Finished with Walk-Out,Walk-Out
Listed on
2026-11-16
Lot size
42 x 106.85
Tax
$7,234.79 /yr
Days on Market
1
Approximate Age
16-30
Maintenance Fee
-
Description
Top 5 Reasons You Will Love This Home: 1) Fall in love with the stunning kitchen featuring ceiling-height white cabinetry with glass detailing, quartz countertops, a centre island, dedicated coffee bar, and stainless-steel appliances, while patio doors open to a spacious deck, creating the perfect s...etting for indoor-outdoor entertaining 2) Escape to the luxurious primary suite featuring engineered hardwood flooring, two backyard-facing windows, and a generous walk-in closet with custom shelving, complemented by a spa-inspired ensuite showcasing a glass-enclosed shower, double sinks, and elegant quartz countertops 3) Enjoy exceptional versatility in the finished walkout basement, offering a spacious recreation room with a cozy gas fireplace, an additional bedroom, a convenient semi-ensuite bathroom, and a dedicated laundry room with built-in shelving and a stainless-steel sink 4) Timeless all-brick construction complemented by engineered hardwood flooring, beautifully renovated bathrooms, and a newly constructed family room with an electric fireplace, alongside a fully fenced, pie-shaped backyard with a large deck, an attached double-car garage, parking for four vehicles, and newer major mechanical systems and roof 5) Nestled in Barrie's sought-after Bayshore community, this beautiful family home delivers convenient access to schools, parks, scenic walking trails, and everyday amenities, combining generous living spaces, a welcoming neighbourhood, and an inviting backyard perfect for entertaining and making lasting memories. 1,726 above grade sq.ft. plus a finished basement. *Please note some images have been virtually staged to show the potential of the home.
By clicking Save, we will calculate your estimated mortgage for all properties using the saved values (down payment percentage, interest rate, and amortization).
The accuracy and applicability of this calculator are not guaranteed.