Sign In or Create a Free Account to see full details of this property
Key Facts
Key facts for 11 Kensington Trail
Property Type
House, 2-Storey
Parking
Built-In 2 garage, 4 parking
MLS #
S14166792
Size
1500-2000 sqft
Basement
Finished
Listed on
2026-11-10
Lot size
51 x 115.39
Tax
$5,247.21 /yr
Days on Market
0
Approximate Age
-
Maintenance Fee
-
Description
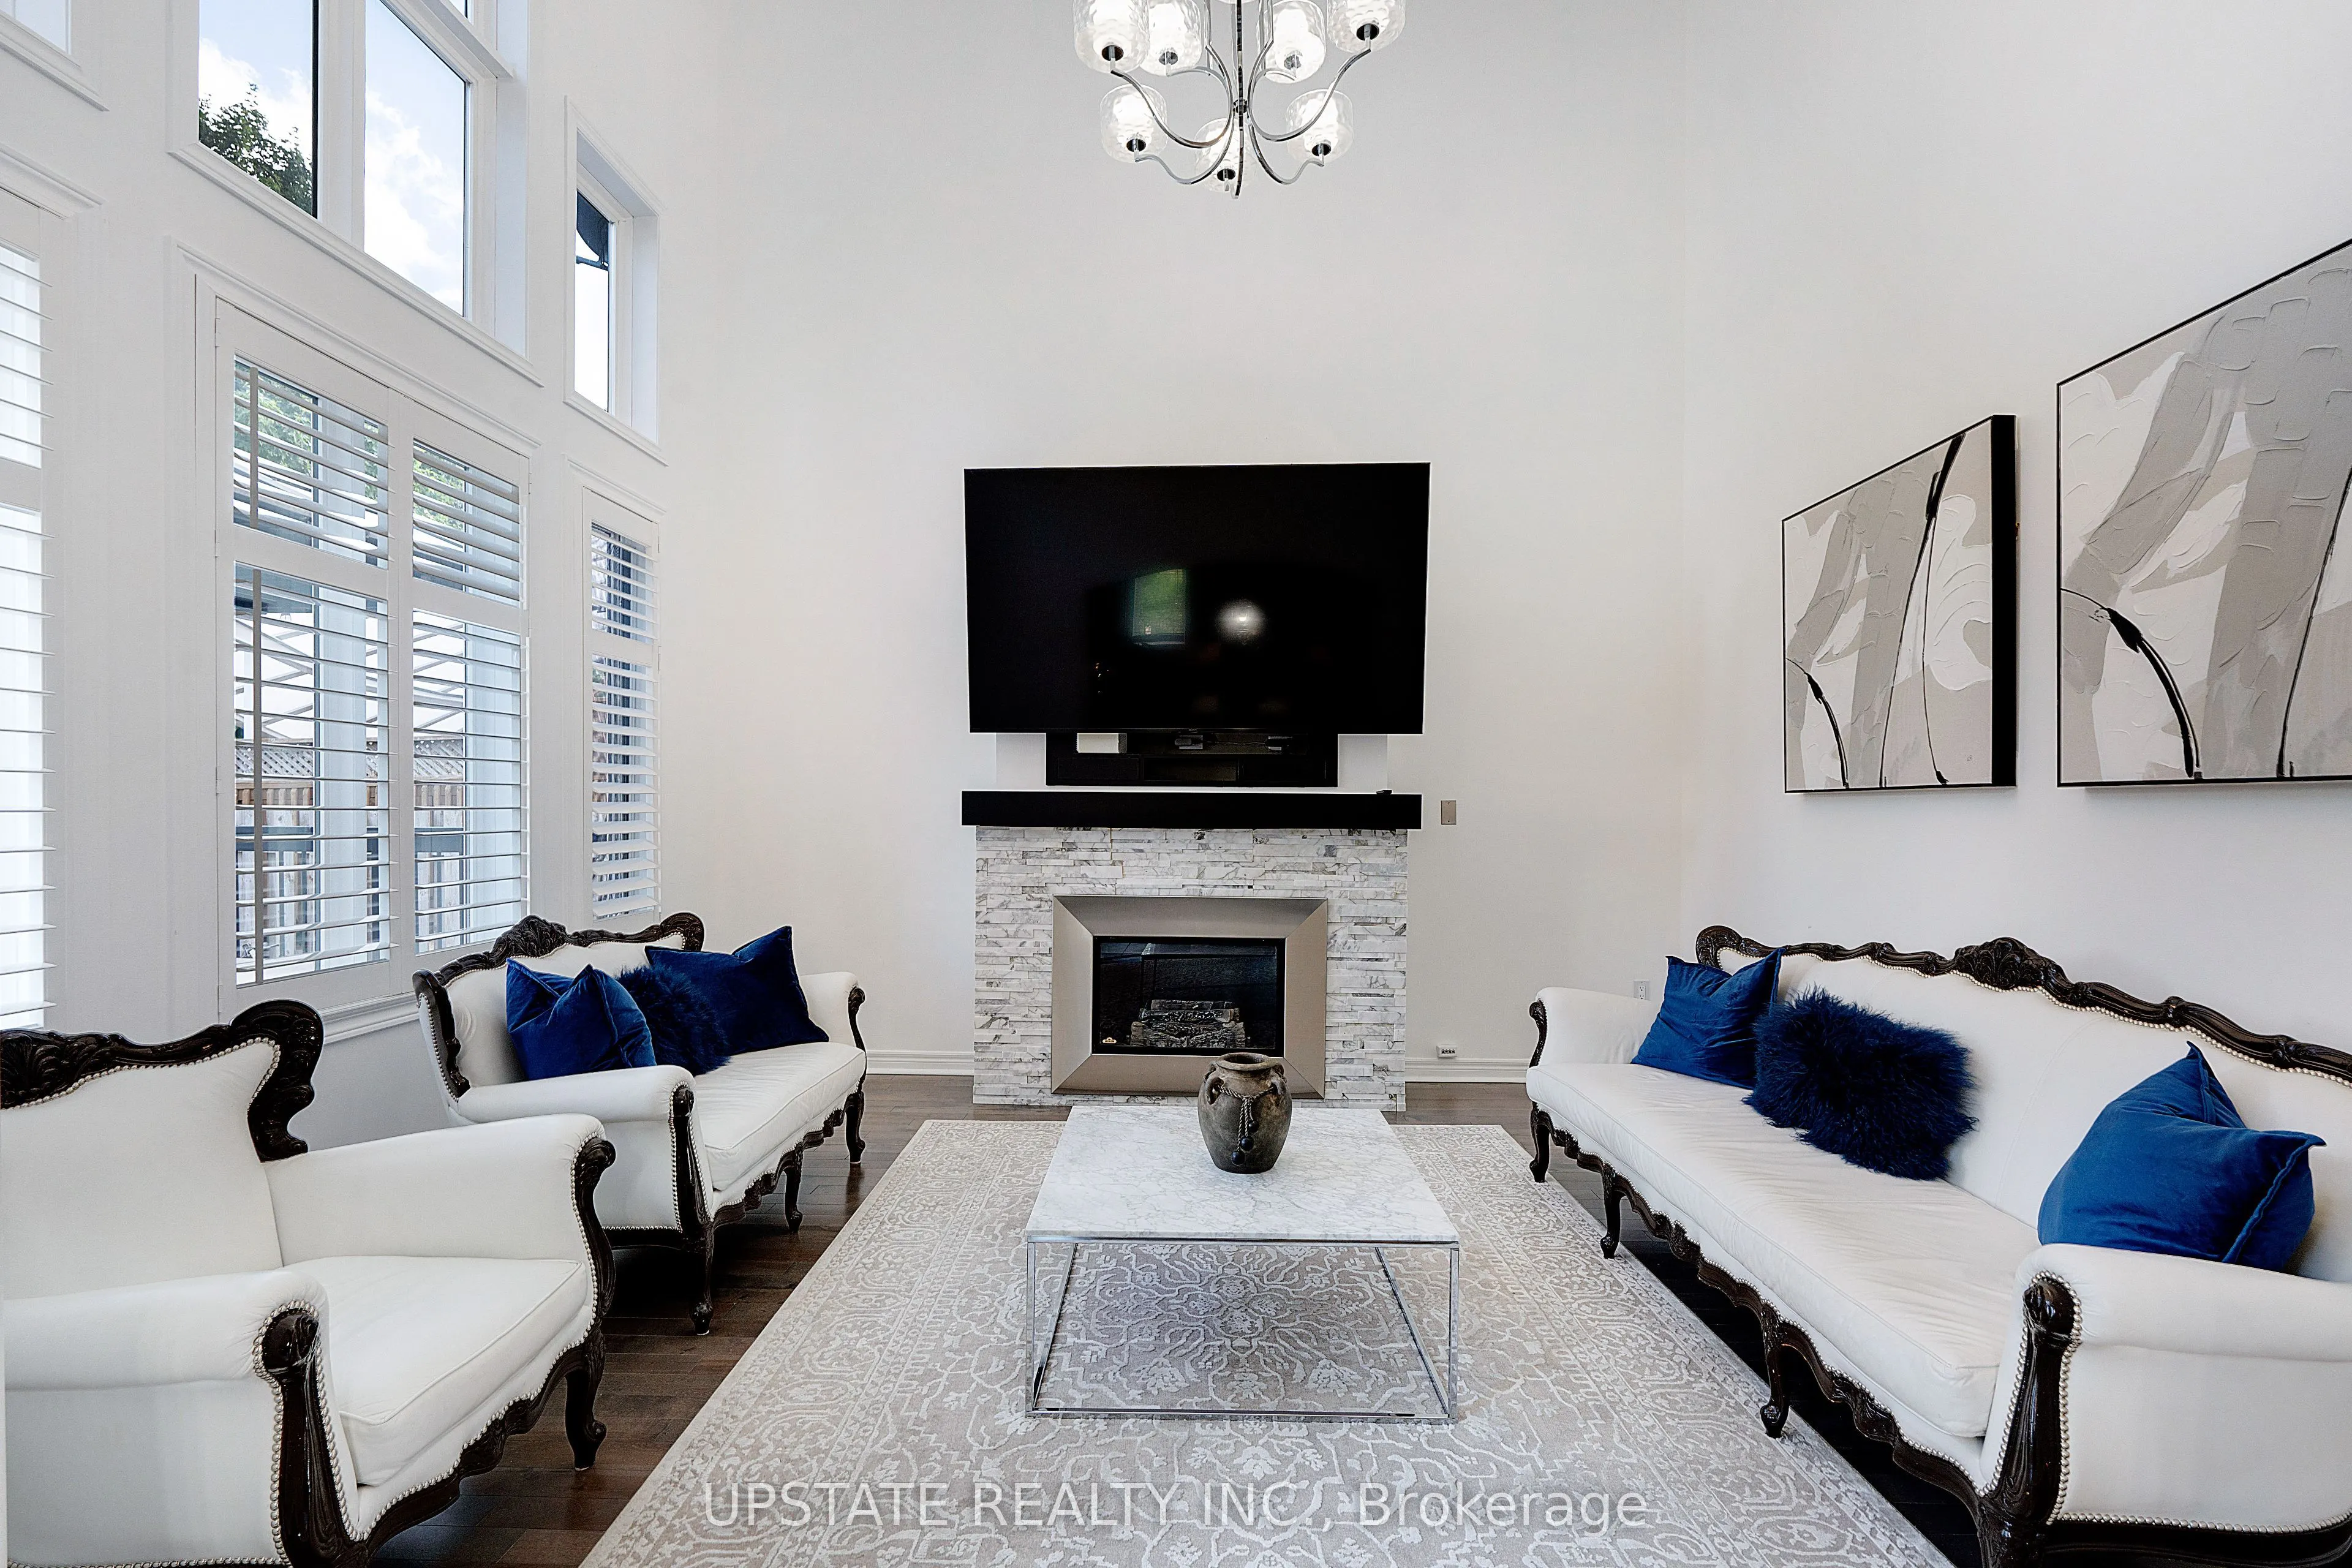
Welcome to the highly desirable Innis-Shore community in Barrie! Situated on a premium corner lot, this meticulously maintained, sun-drenched home offers the perfect combination of elegance, comfort, and modern upgrades.Step inside to an impressive living room featuring soaring cathedral ceilings, o...versized windows that flood the space with natural light, a beautiful marble fireplace, and a custom built-in entertainment unit. Maple hardwood flooring flows throughout the main level, complemented by a formal dining room with 9-foot ceilings, creating an inviting atmosphere for gatherings and entertaining.The updated kitchen is a chef's dream, showcasing quartz countertops, a stylish glass tile backsplash, extended cabinetry, and a spacious centre island. Walk out to your private backyard retreat featuring a large deck, hot tub, gazebo, gas BBQ hookup, and fire pit-an ideal setting for relaxing or hosting guests.Upstairs, the spacious primary bedroom offers a luxurious 5-piece ensuite complete with heated floors. The additional bedrooms are thoughtfully appointed, including a custom closet system and a Murphy bed in the third bedroom. The renovated main bathroom features quartz countertops and contemporary finishes. The professionally finished basement expands your living space with pot lights, a custom wet bar, an additional bedroom, and a convenient 2-piece bathroom, making it perfect for guests, or entertaining. The exterior is beautifully landscaped with a professionally installed irrigation system. This move-in-ready home also includes all existing light fixtures, window coverings, stainless steel kitchen appliances, washer and dryer, central air conditioning, garage door openers, and a bar fridge. Newly installed fencing (2026), adding privacy and style to the property. A truly turnkey property offering exceptional value in one of Barrie's most sought-after neighbourhoods.
Full Property Details
Interior
Bedrooms
3
Bedrooms Plus
1
Total Bedrooms
4
Washrooms
4
Square Footage
1500-2000 sqft
Basement
Finished
Heating Source
Gas
Heating Fuel
Forced Air
Air Conditioning
Central Air
Family Room
Yes
Kitchens
1
Total Kitchens
1
Fireplace Features
Yes
Bedrooms
3
Bedrooms Plus
1
Total Bedrooms
4
Washrooms
4
Square Footage
1500-2000 sqft
Basement
Finished
Heating Source
Gas
Heating Fuel
Forced Air
Air Conditioning
Central Air
Family Room
Yes
Kitchens
1
Total Kitchens
1
Fireplace Features
Yes
Exterior
Depth
115.39
Front
50.65
Driveway
Private Double
Lot Size
51 x 115.39 ft
Pool
None
Parking Spaces
4
Total Parking Spaces
6.00
Parking Description
Built-In
Garage Spaces
2
Depth
115.39
Front
50.65
Driveway
Private Double
Lot Size
51 x 115.39 ft
Pool
None
Parking Spaces
4
Total Parking Spaces
6.00
Parking Description
Built-In
Garage Spaces
2
Building Description
Style
2-Storey
Home Type
House
Subtype
Detached
Property Orientation
North
Exterior Finish
Brick,Vinyl Siding
Sewers
Sewer
Water Supply
Municipal
Possession Date
No Data
Style
2-Storey
Home Type
House
Subtype
Detached
Property Orientation
North
Exterior Finish
Brick,Vinyl Siding
Sewers
Sewer
Water Supply
Municipal
Possession Date
No Data
Community
Community
Innis-Shore
Community
Innis-Shore
Taxes & Fees
Taxes
$5,247.21 /yr
Tax Year
2025
Occupancy
Owner
Taxes
$5,247.21 /yr
Tax Year
2025
Occupancy
Owner
Room Types
Bedroom 2
Hardwood Floor, Bay Window, Closet
Dimensions 11.25 x 13.25 feet
149.06 sqft
Bedroom 3
Hardwood Floor, Bay Window
Dimensions 10.01 x 14.6 feet
146.15 sqft
Bedroom 4
Laminate, LED Lighting, Closet
Dimensions 9.15 x 12.01 feet
109.89 sqft
Dining Room
Hardwood Floor, Large Window, California Shutters
Dimensions 16.4 x 11.84 feet
194.18 sqft
Family Room
Hardwood Floor, Illuminated Ceiling, California Shutters
Dimensions 13.16 x 15.16 feet
199.51 sqft
Kitchen
Quartz Counter, Stainless Steel Appl, Backsplash
Dimensions 16.24 x 13.25 feet
215.18 sqft
Other
Laminate, Custom Counter
Dimensions 7.84 x 7.35 feet
57.62 sqft
Primary Bedroom
5 Pc Ensuite, Heated Floor, Pot Lights
Dimensions 16.24 x 10.93 feet
177.5 sqft
Recreation
Laminate, Bay Window, Pot Lights
Dimensions 20.24 x 12.76 feet
258.26 sqft
Similar Properties(No results)
Mortgage Calculator
Calculate your estimated monthly mortgage payment
Price
$839,900
$
%
%
Monthly payment
By clicking Save, we will calculate your estimated mortgage for all properties using the saved values (down payment percentage, interest rate, and amortization).
The accuracy and applicability of this calculator are not guaranteed.