44
$829,900 Sale
Listed 2 hours ago
14 Shornecliff Drive
· 4+1
· 3.5
· 0
· 3556
Key Facts
Key facts for 14 Shornecliff Drive
Property Type
House
Parking
Garage: Yes, 0 parking
MLS #
NB150688
Size
3556 sqft
Basement
-
Listed on
-
Lot size
-
Tax
-
Days on Market
-
Year Built
2008
Maintenance Fee
-

Description
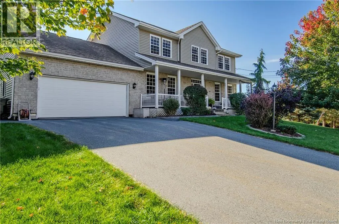
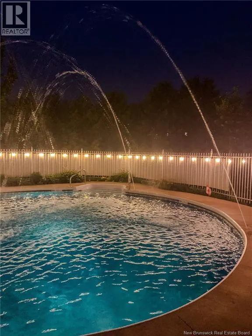
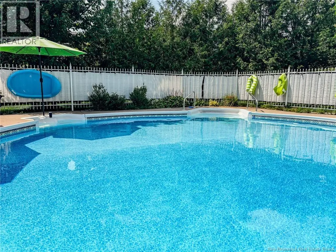
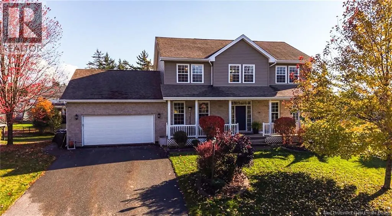
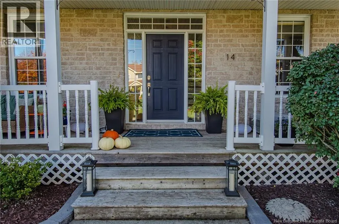
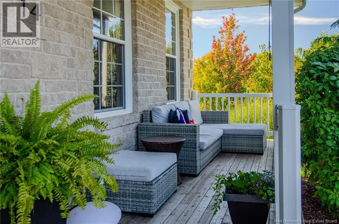
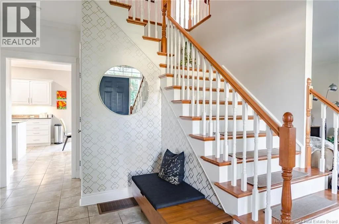
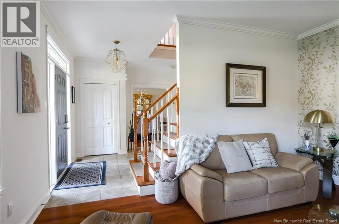
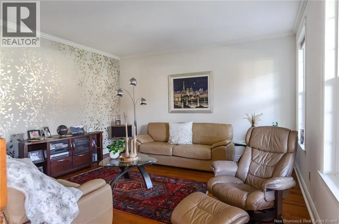
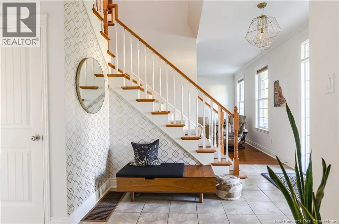
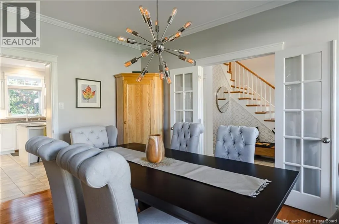
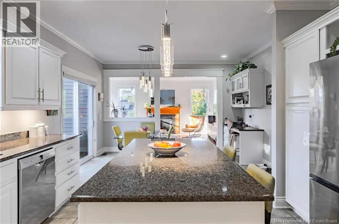
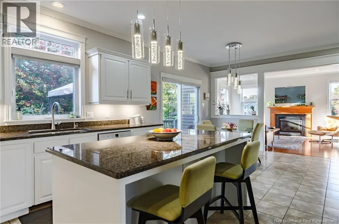
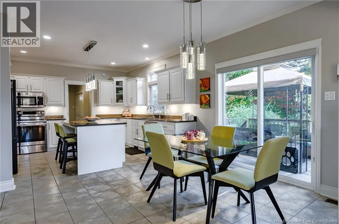
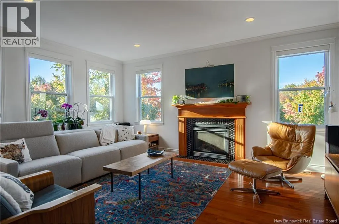
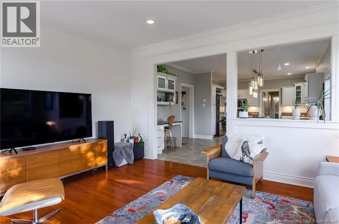
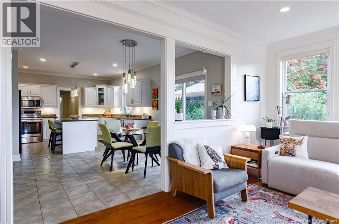
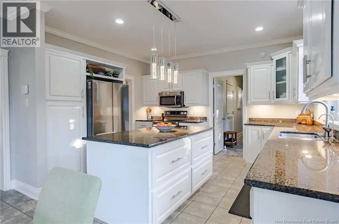
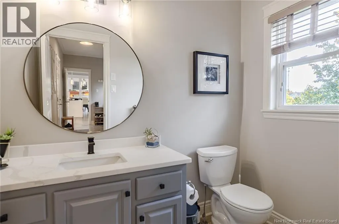
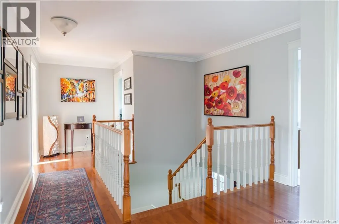
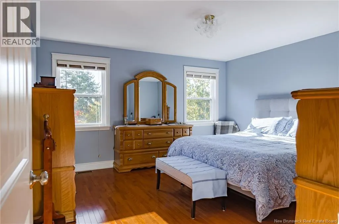
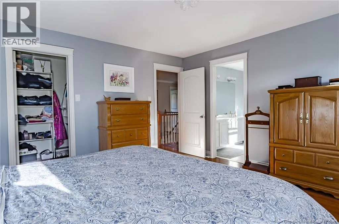
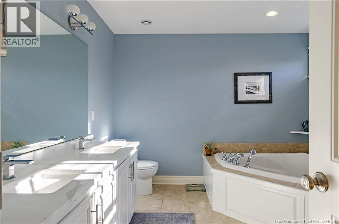
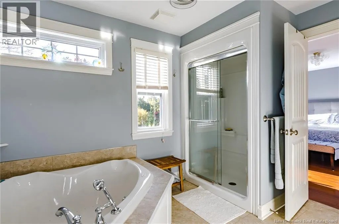
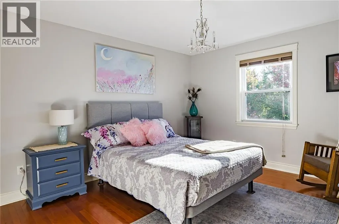
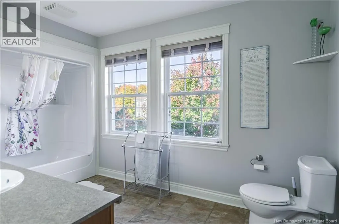
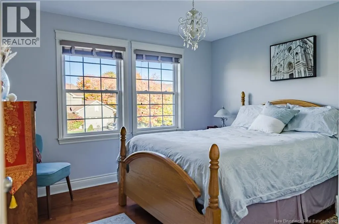
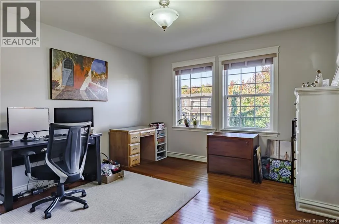
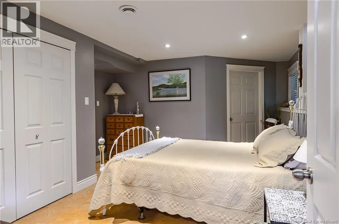
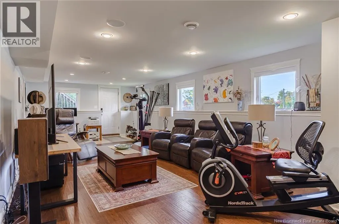
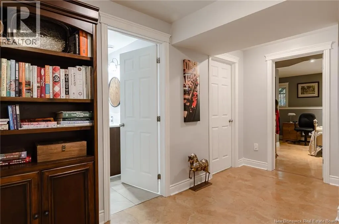
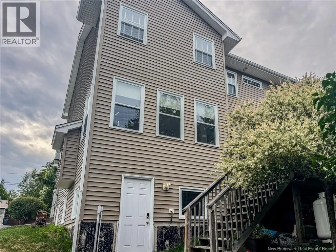
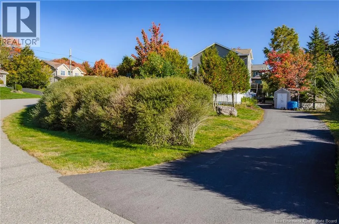
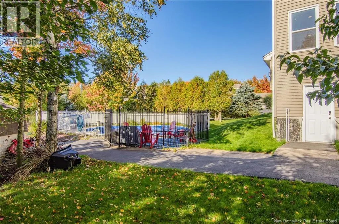
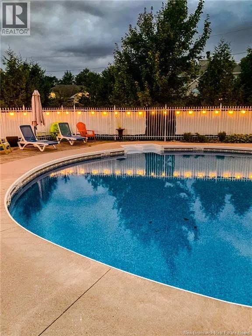
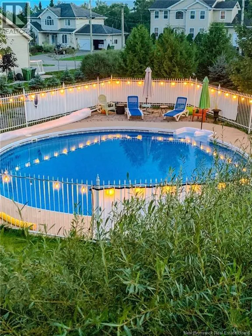
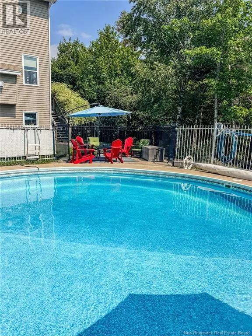
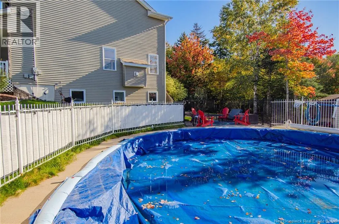
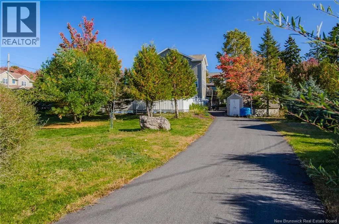
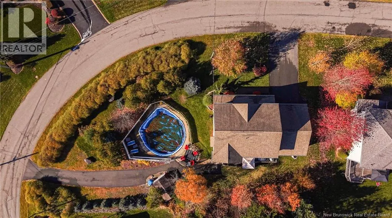
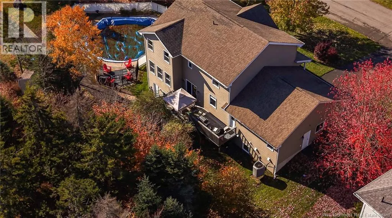
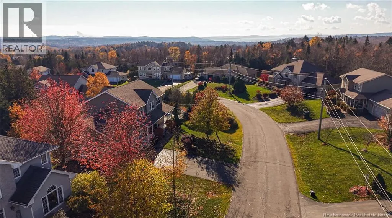
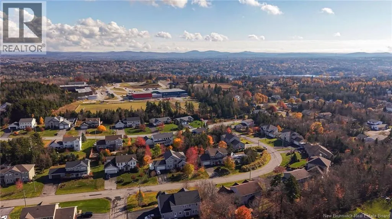
Some homes are built for every season. This one is. Set on a private corner lot in one of Quispamsis most sought-after neighbourhoods, within walking distance of Chris Saunders Elementary and Quispamsis Middle School, this 2008 Queen Construction two-storey offers 3,556 sq ft of finished living spac...e, five bedrooms and 3.5 baths. Step into a bright foyer and youll feel it right away: nine-foot ceilings, crown moulding, Boston headers and hardwood floors. A formal dining room with French doors is ready for holiday dinners. The granite kitchen with island opens to the eating area and the family room, where a propane fireplace sets the tone for winter nights. Main-floor laundry and a quartz powder room complete the level. Upstairs, four bedrooms include a primary suite with an ensuite featuring a double quartz vanity and jet tub. The fully finished walkout lower level adds a fifth bedroom, and with its own entrance and the second driveway, it offers great potential for in-law or multigenerational living. Come summer, the backyard is the main event. A fenced saltwater in-ground pool with deep end, shallow end and fountain jets gets sun from morning into evening, with patio space and mature trees for privacy. Ducted heat pump with A/C, Venmar air exchanger, central vac, appliances under four years old, double garage and two driveways. (id:10452)
Room Types
3pc Bathroom
-
Dimensions 7'4'' x 5'1''
37.28 sqft
3pc Bathroom
-
Dimensions 7'7'' x 8'9''
66.35 sqft
Bath (# pieces 1-6)
-
Dimensions 7'5'' x 13'5''
99.51 sqft
Similar Properties (No results)
Listing courtesy of: eXp Realty
This REALTOR.ca listing content is owned and licensed by REALTOR® members of The Canadian Real Estate Association.